Toodyay Residence
Toodyay, Western Australia — 2015
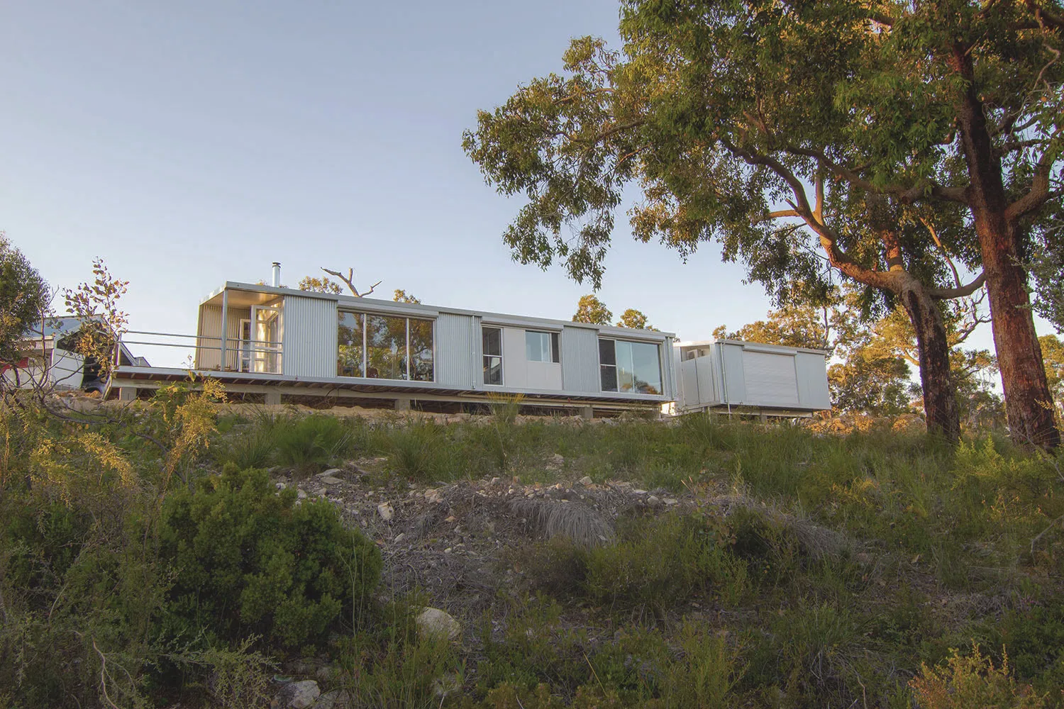
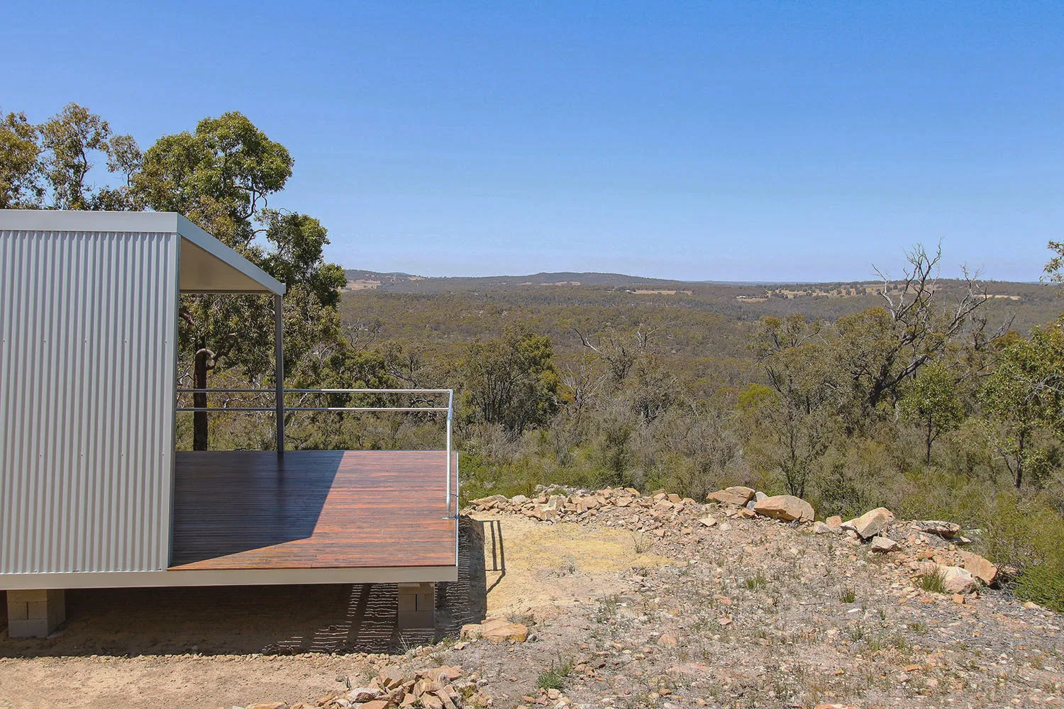
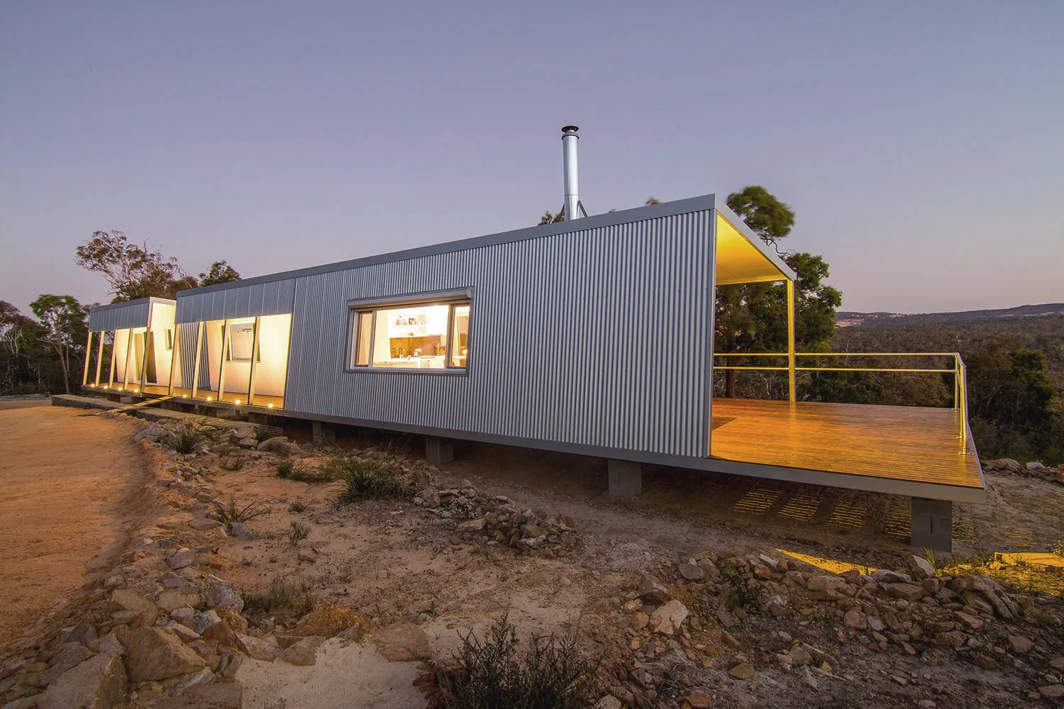
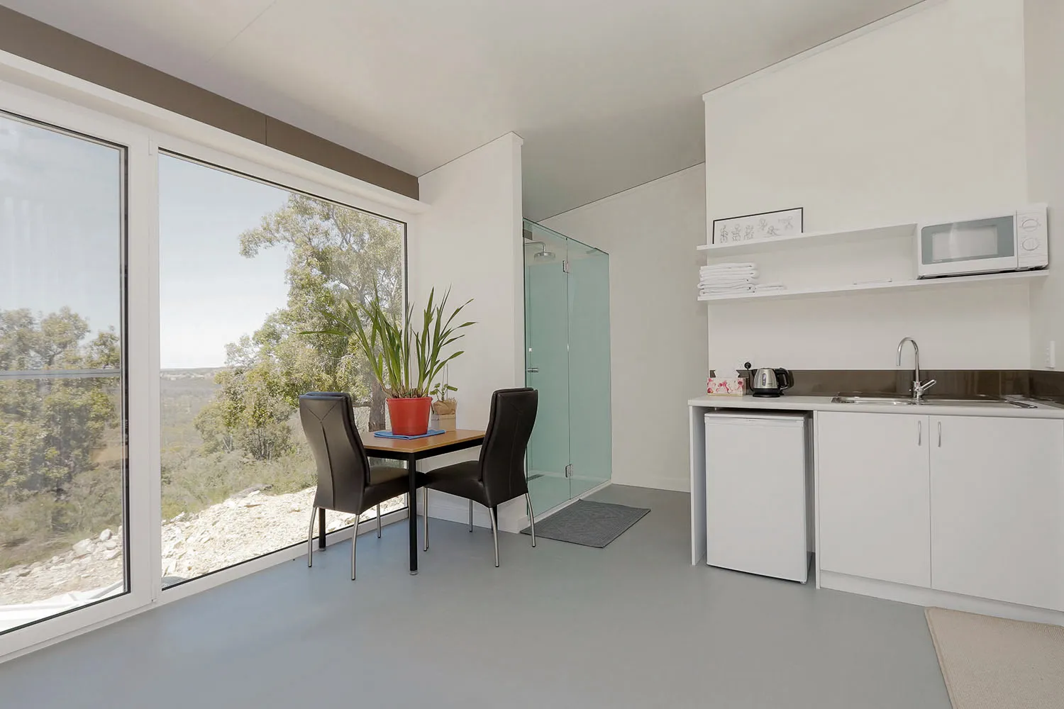
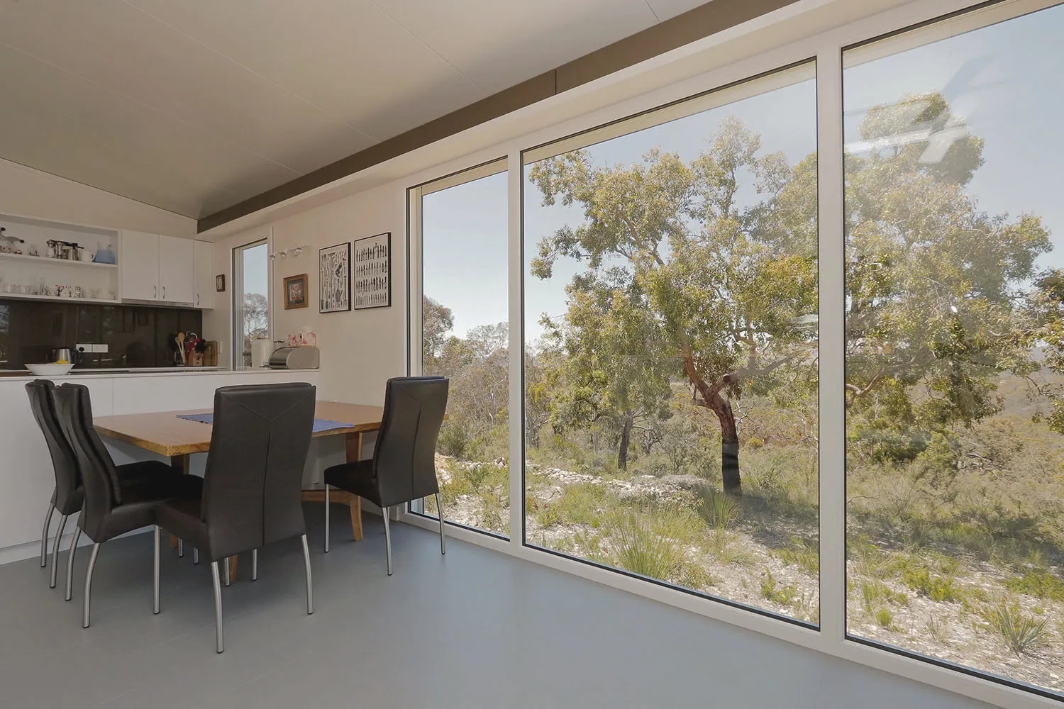
The Toodyay Residence is a three-part prefabricated structure that was built in Bibra Lake, and now sits on a hillside over Toodyay. Two of the modules are connected to form the main living space, accommodating all the areas necessary for day-to-day living. The third module is accessed via a bridge and is dedicated to a guest suite with a bedroom, bathroom and kitchenette.
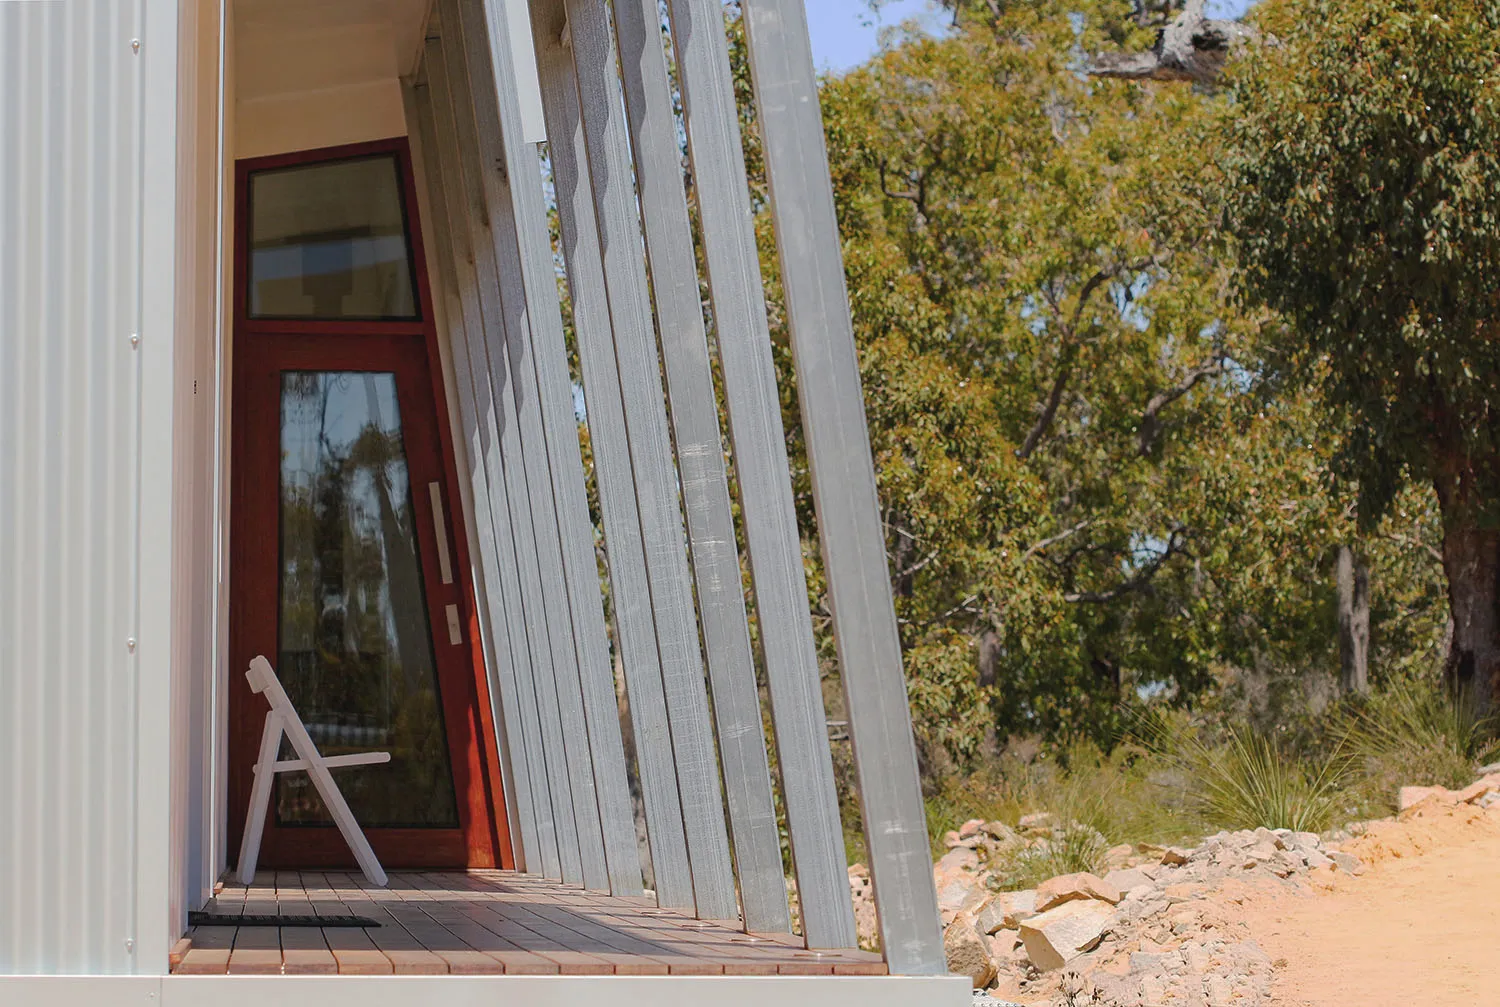
The house is prone to fire and can be shut down on the side exposed to the fire-front. It is built from OSB Sips panels for the walls, Steel SIPS for the roof and a steel framed floor. The house is clad in steel because it is fire resistant. The house is completely off-grid with solar generation and battery. Heat pump hot water, rainwater collection and ATU septic system.