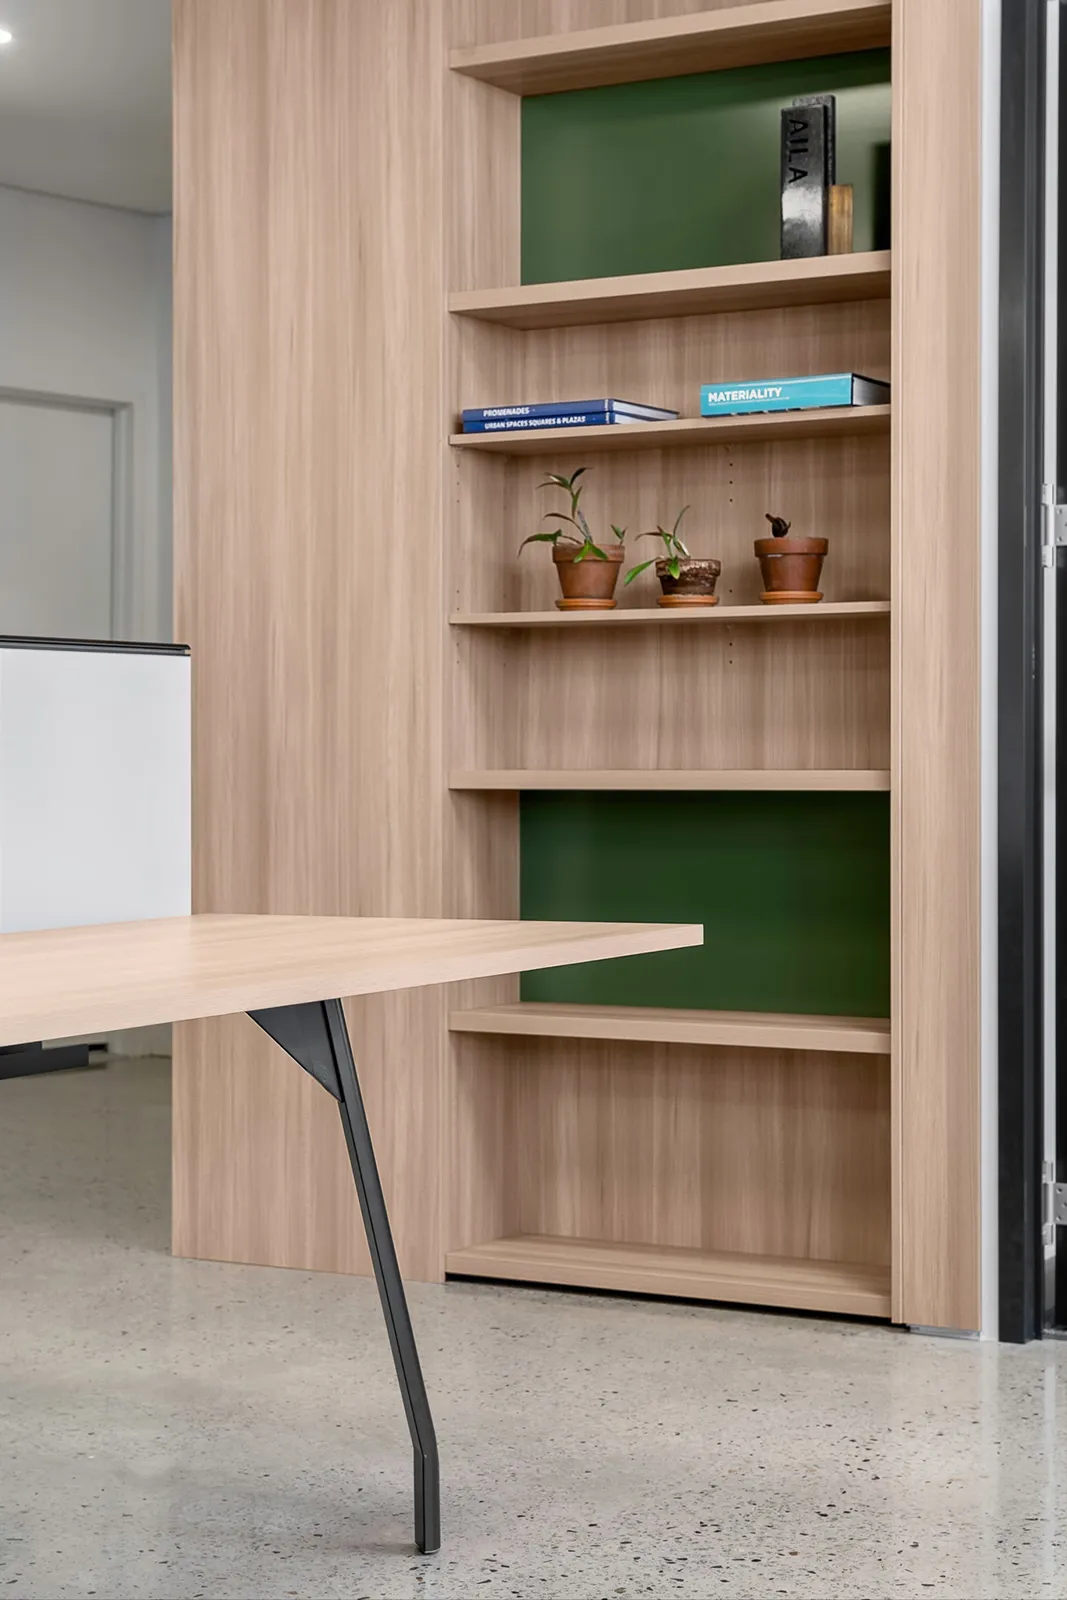
Plan E Landscape Architects HQ
West Leederville, Western Australia — 2022
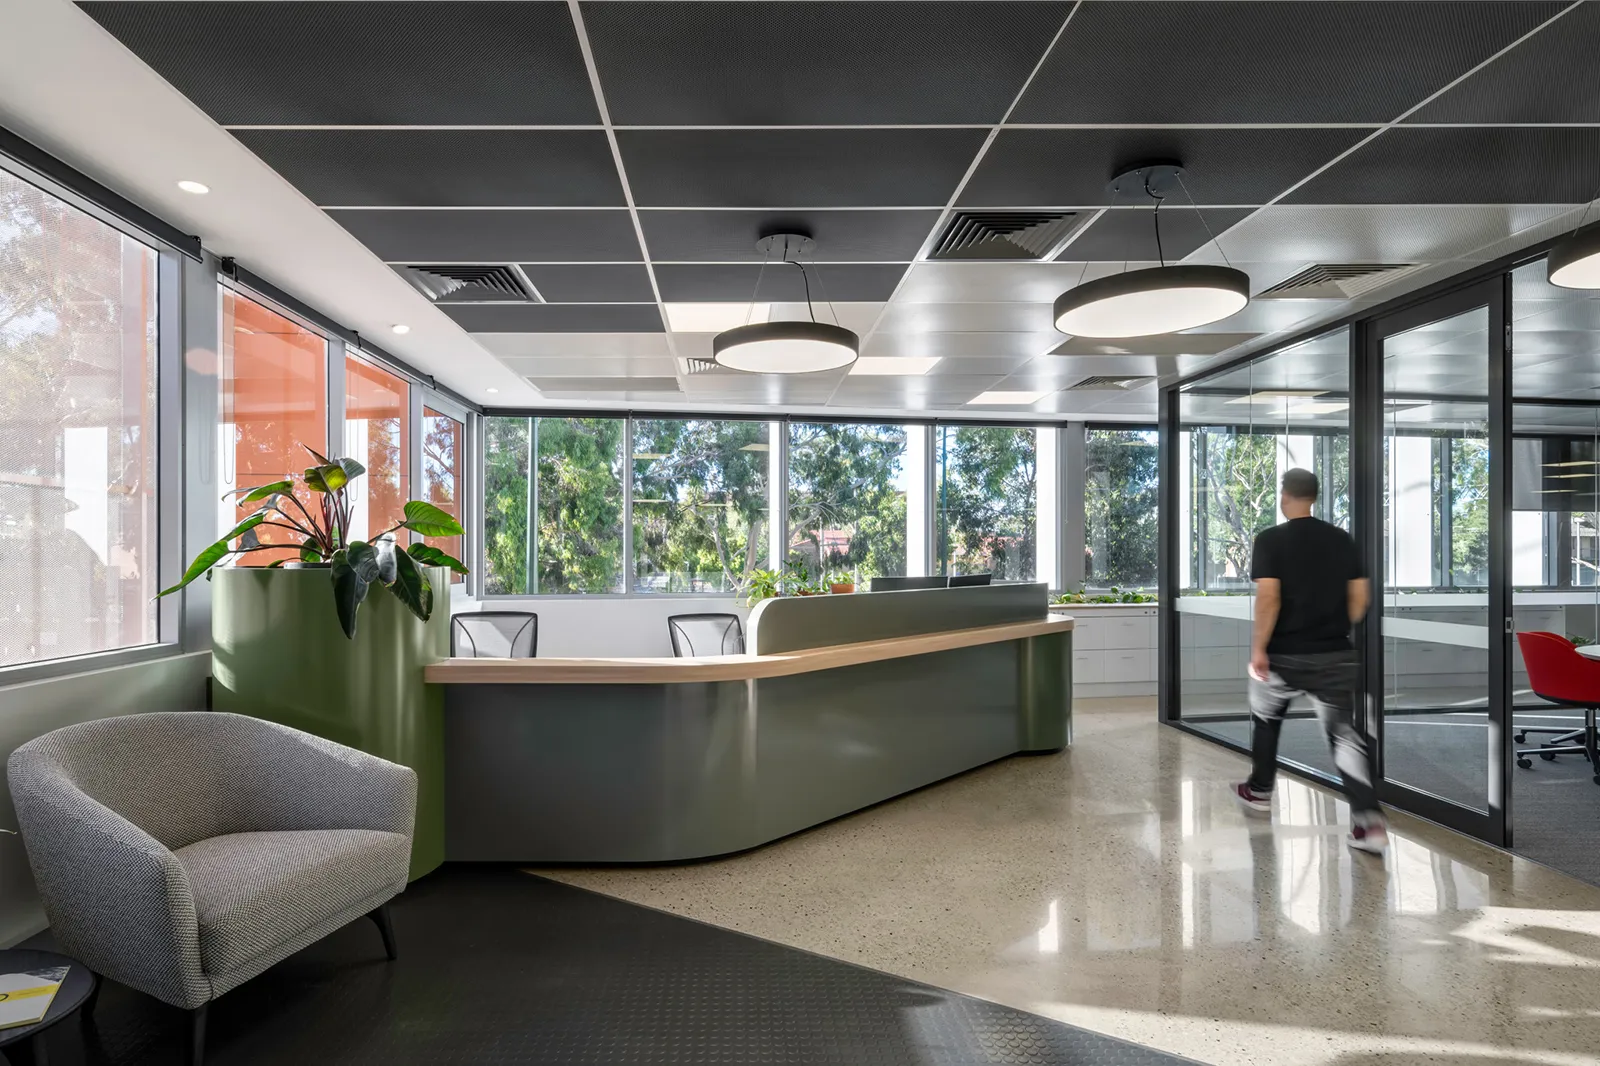
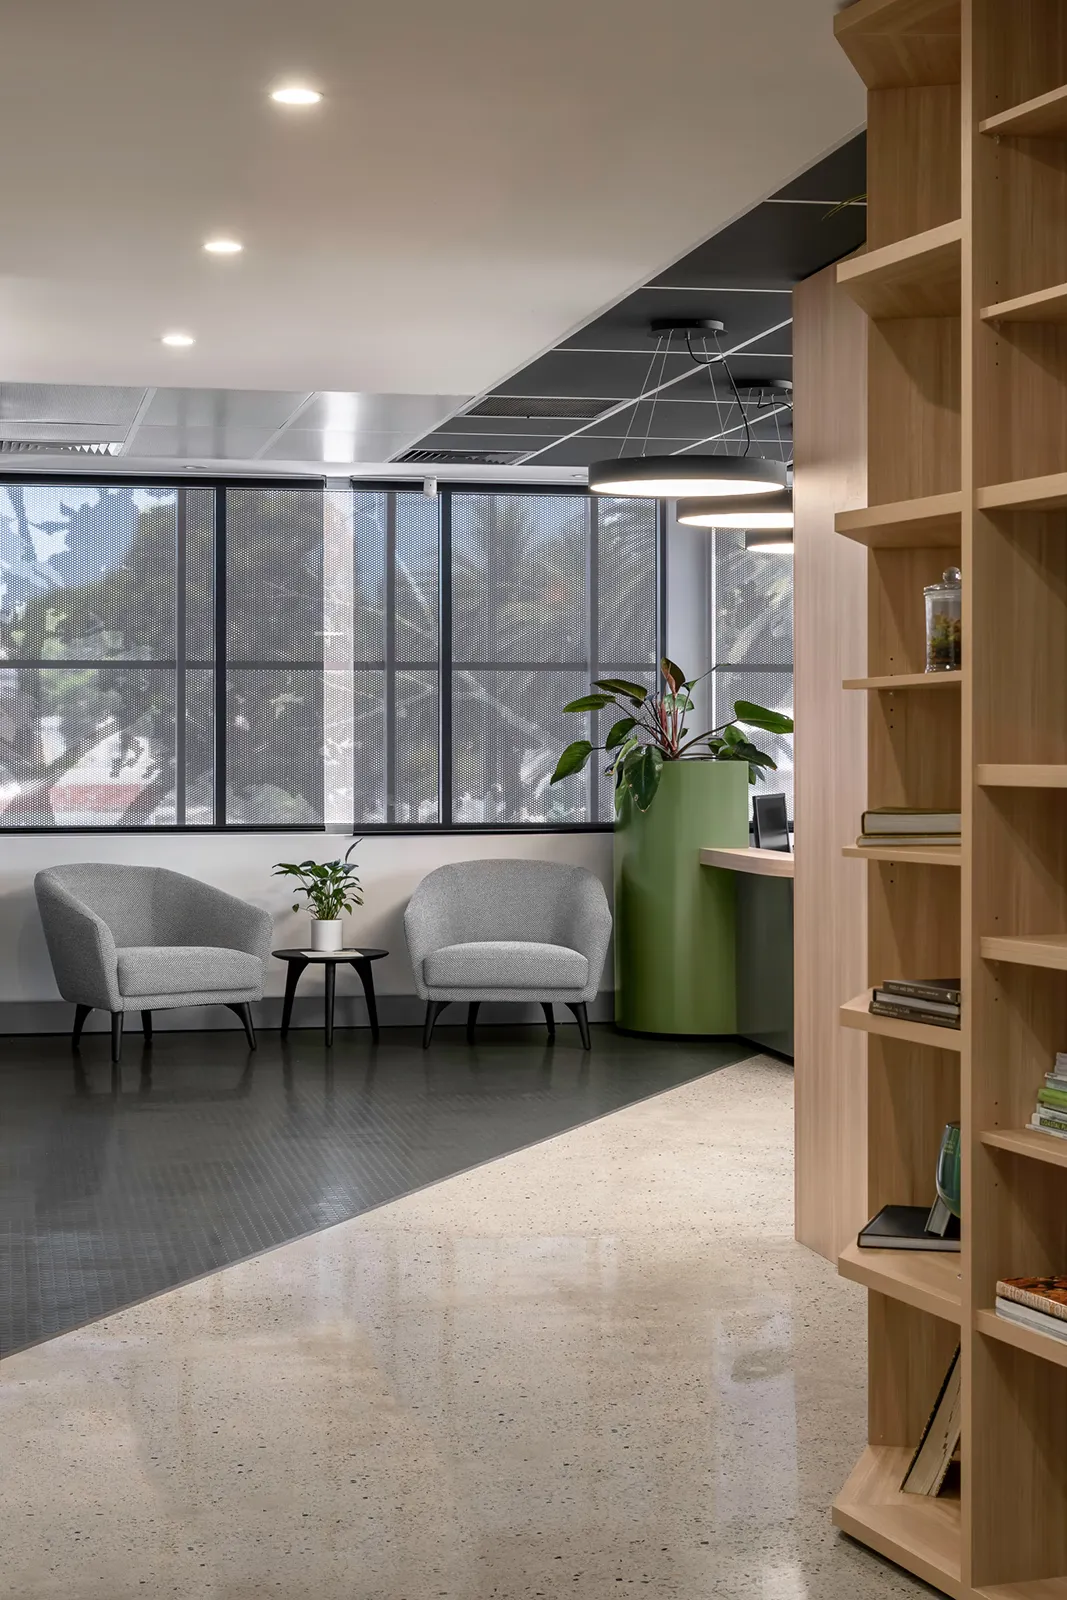
A new office for Landscape Architects Plan E in West Leederville.
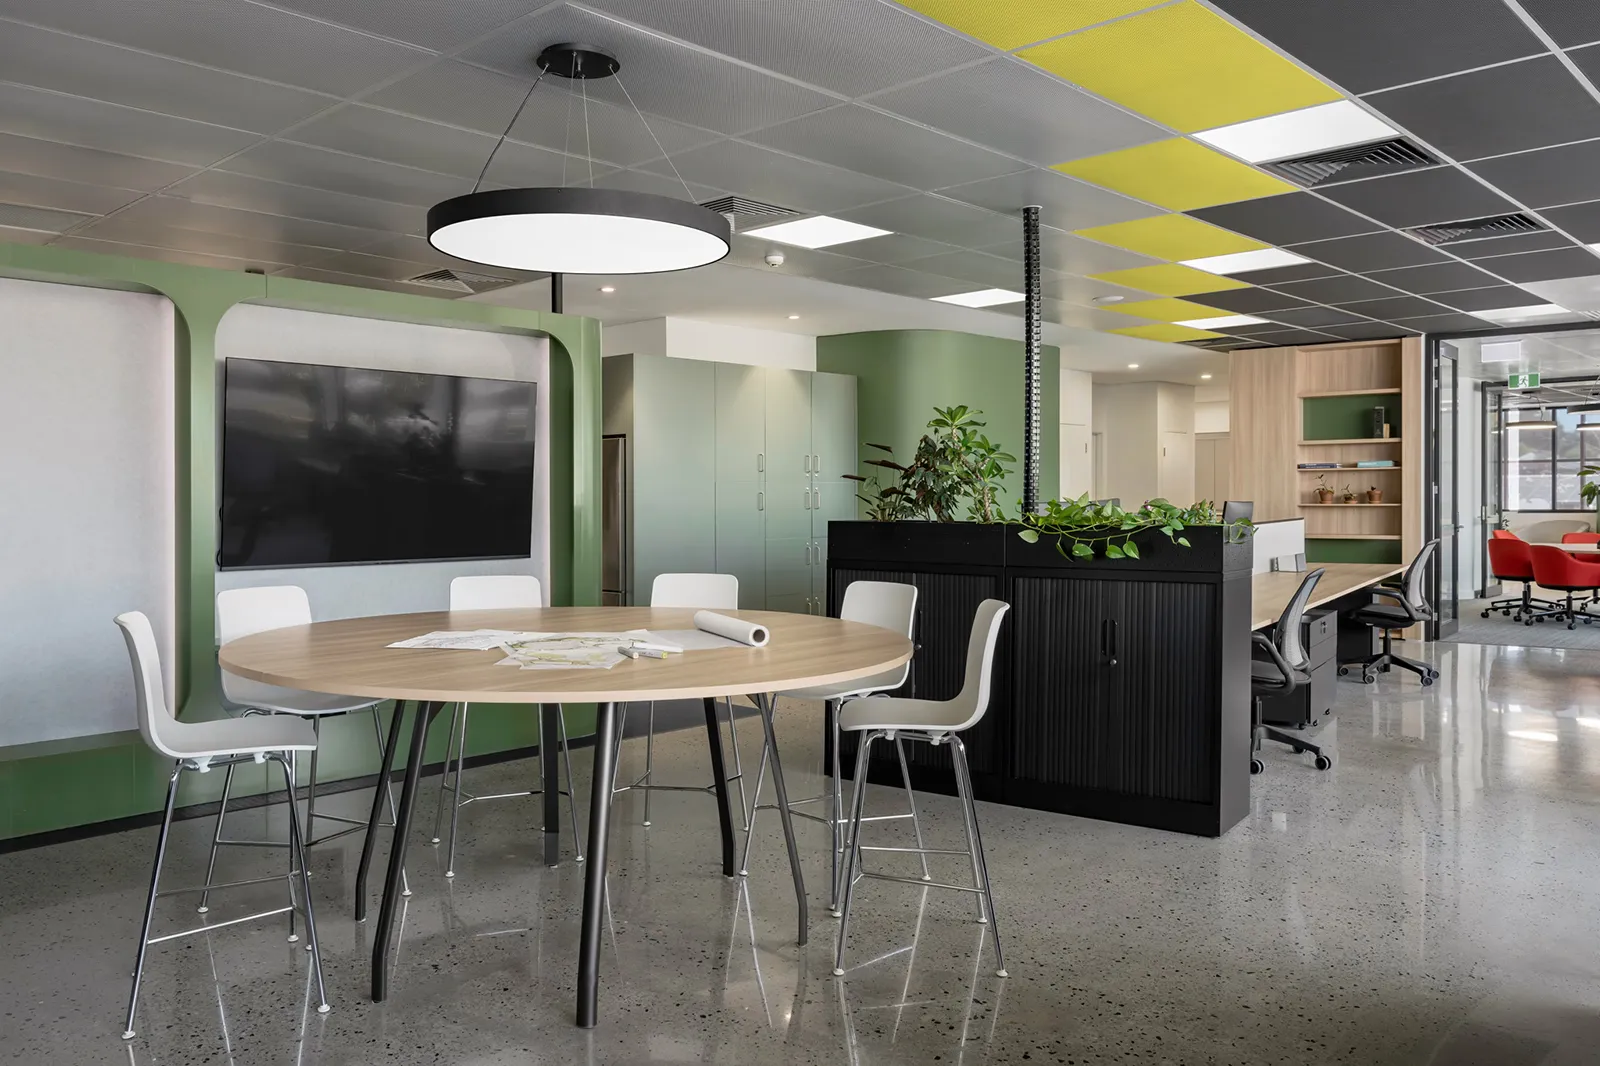
The client’s brief was to provide an office which encouraged breakout collaborative working, strong communication and a sense of a team environment. Generous desk spaces, large & multiple breakout spaces along with an open communal kitchen create a sense of openness.
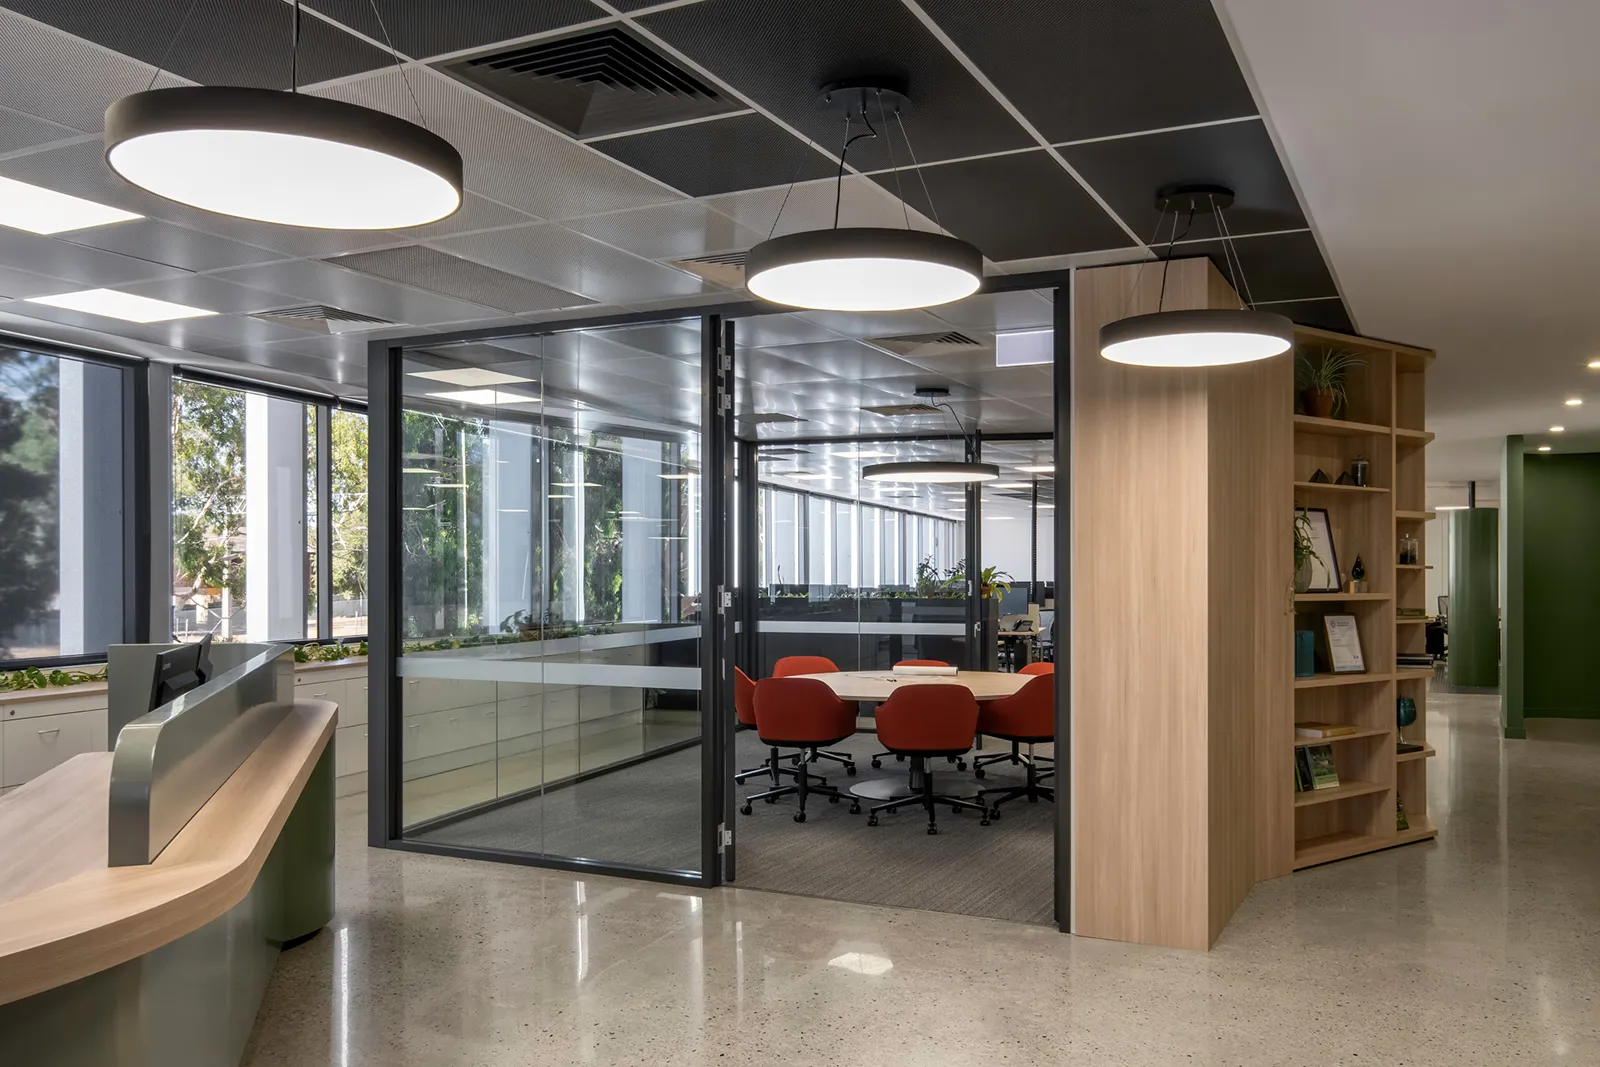
The space was planned around a central, transparent meeting room which sits between the reception and the main office floor. This meeting room serves as a focal point for the staff and visitors - with the transparency aiding to reduce barriers between clients, staff and management to create an inclusive working environment.
The communal working and socialising spaces have had a positive effect on the business and staff morale, with their new home providing a strong basis for a creative team to work together.
Photography: Dave Deves