Claremont Pergola
Claremont, Western Australia — 2018
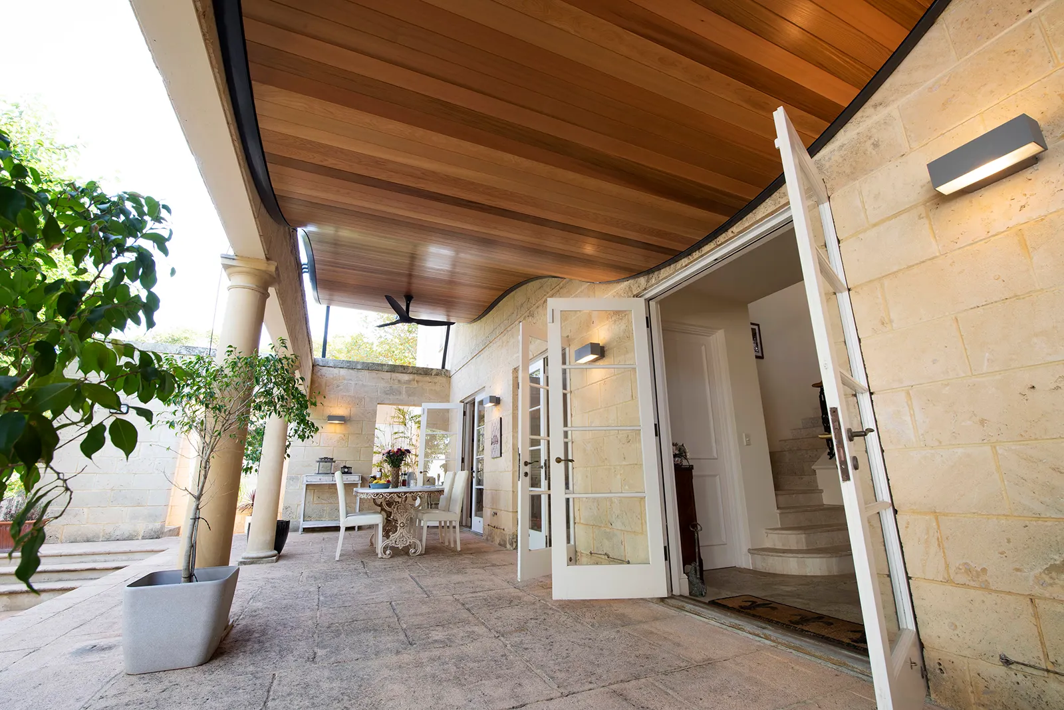
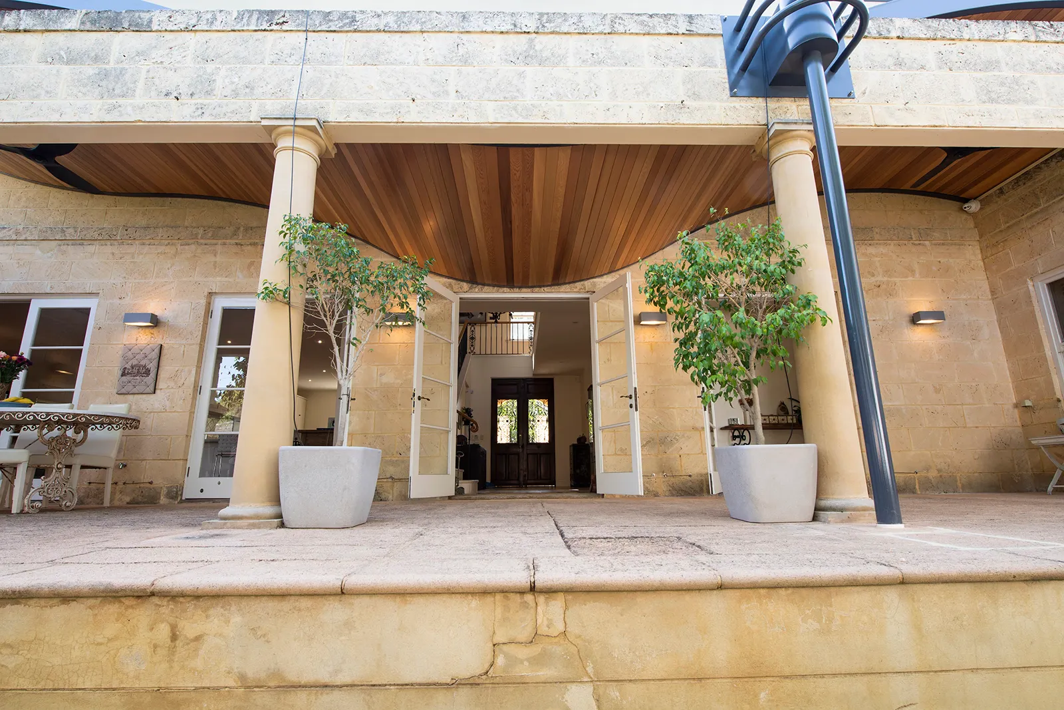
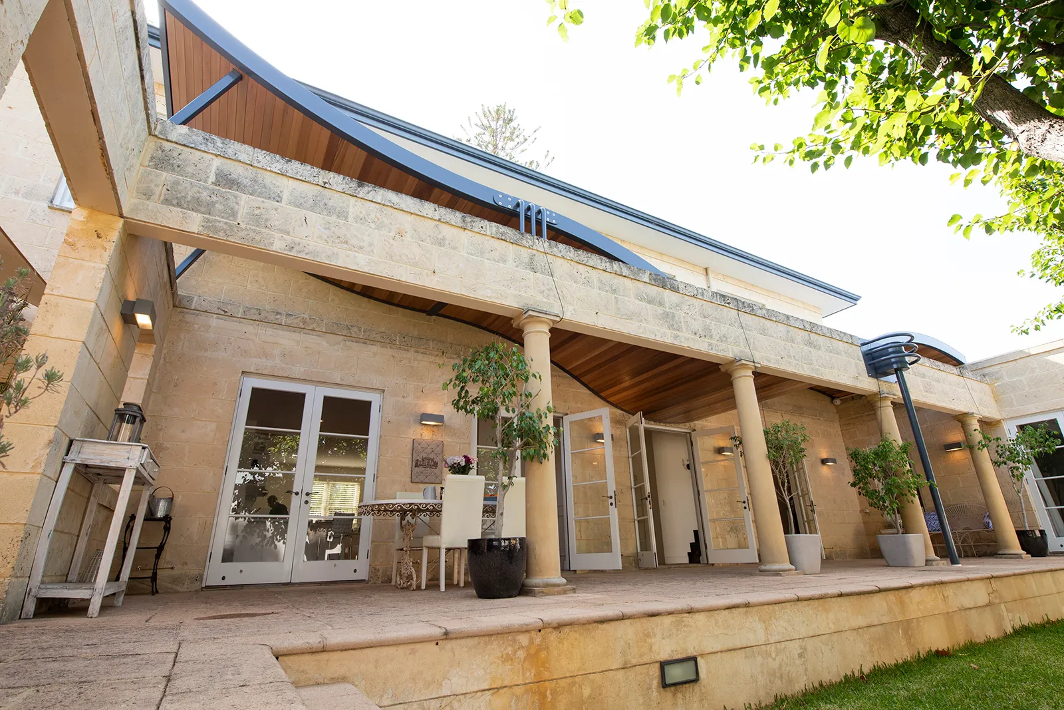
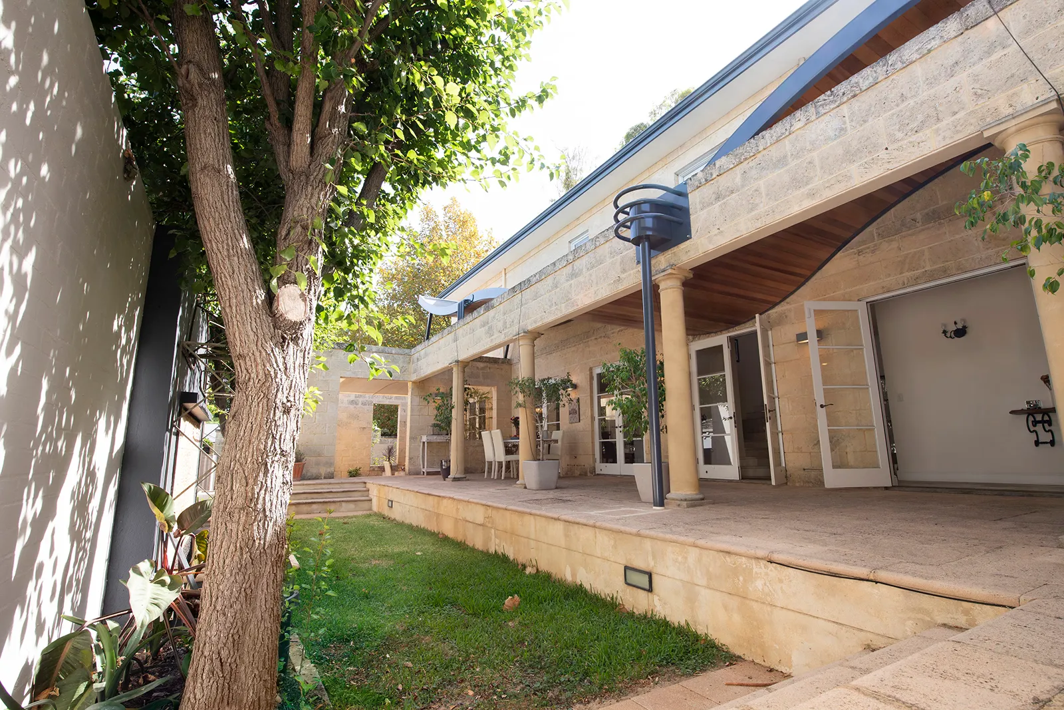
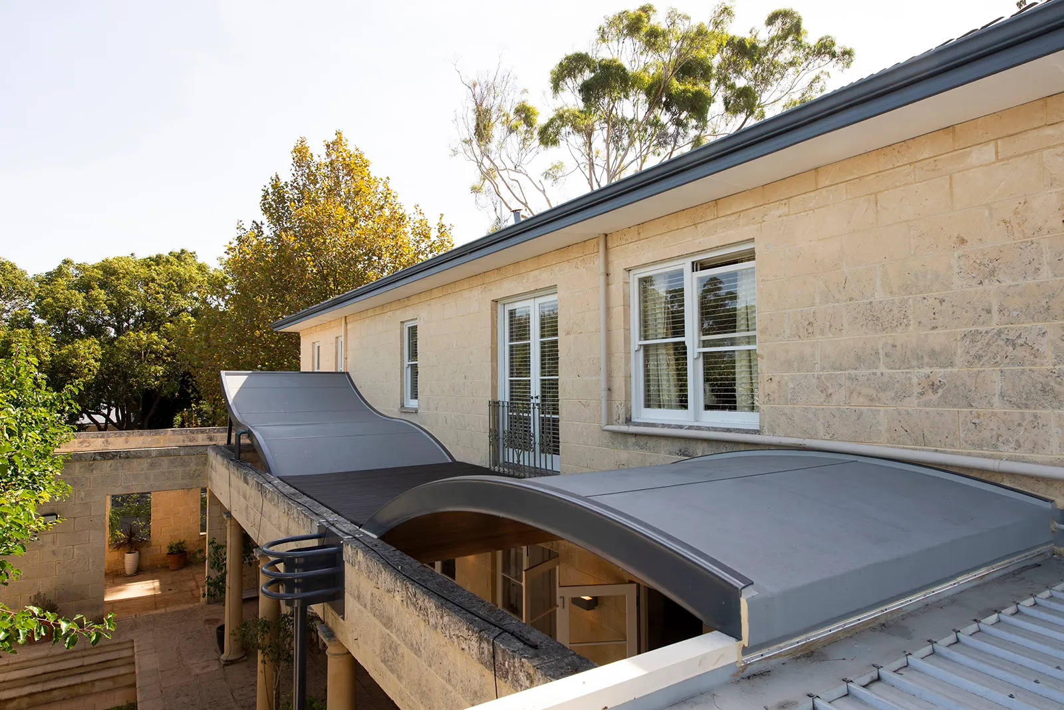
The Clarement Veranda is a new addition to an existing two storey limestone family home.
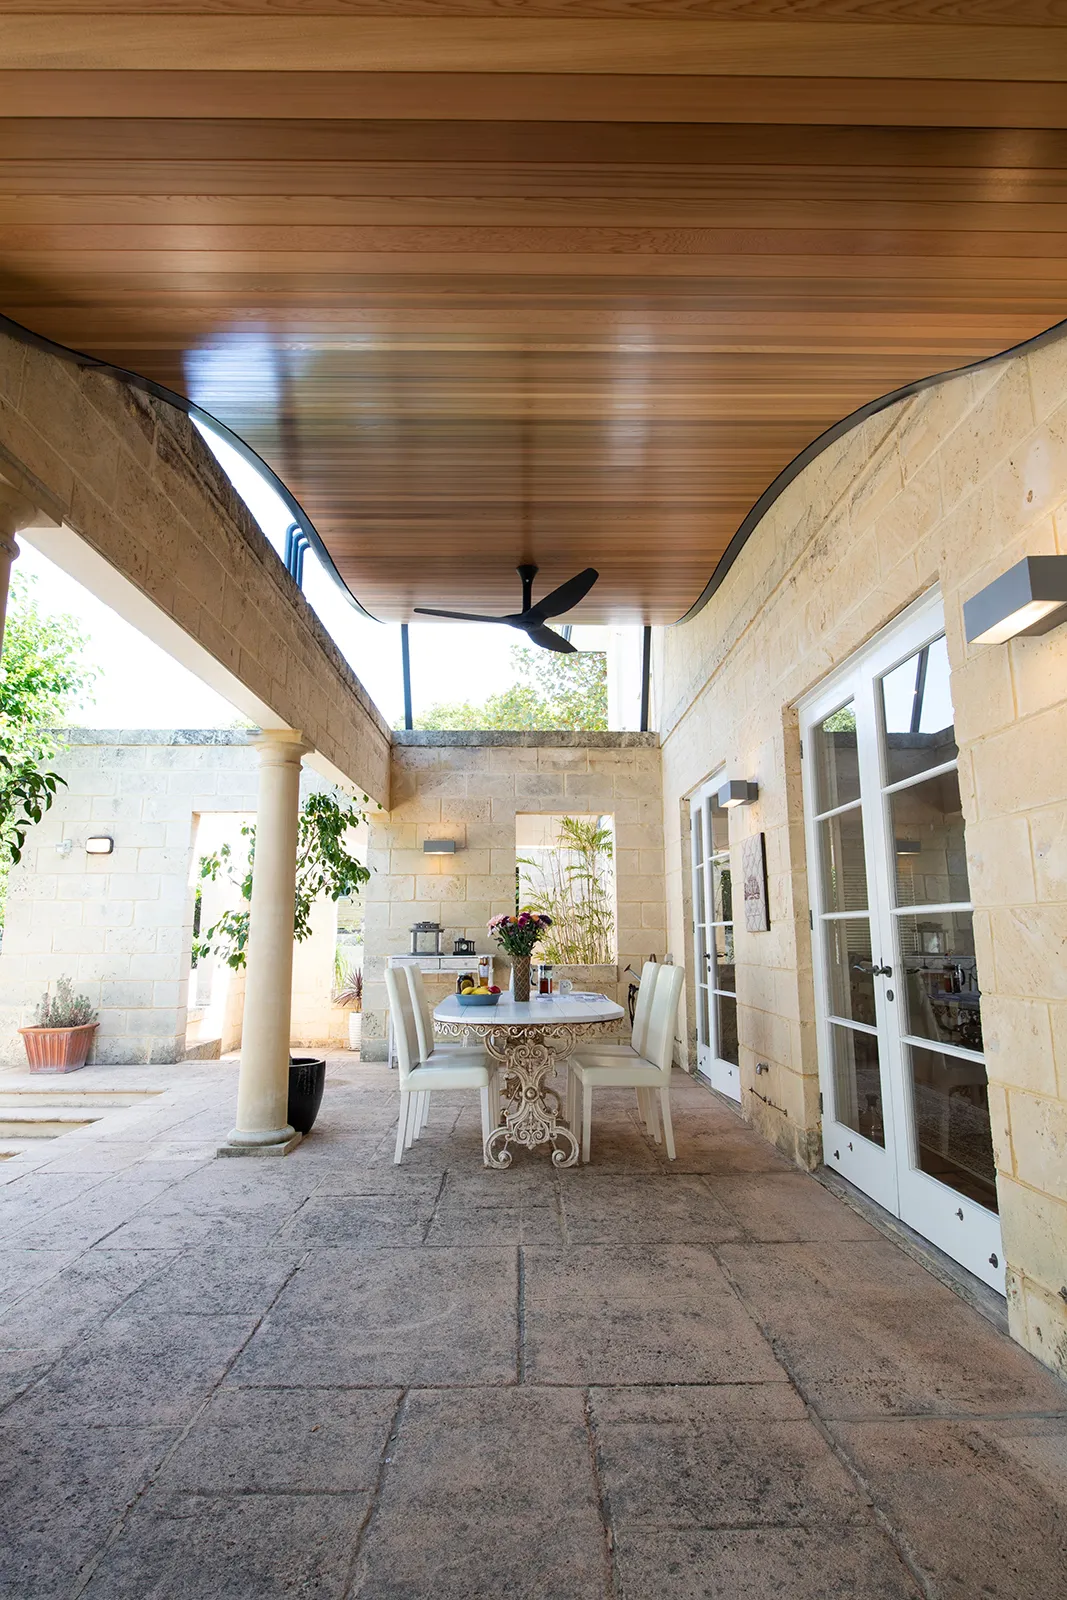
The original house was built with a pergola and limestone colonnade on its western façade that provided inadequate sun and weather protection to the interior rooms and an exterior terrace.
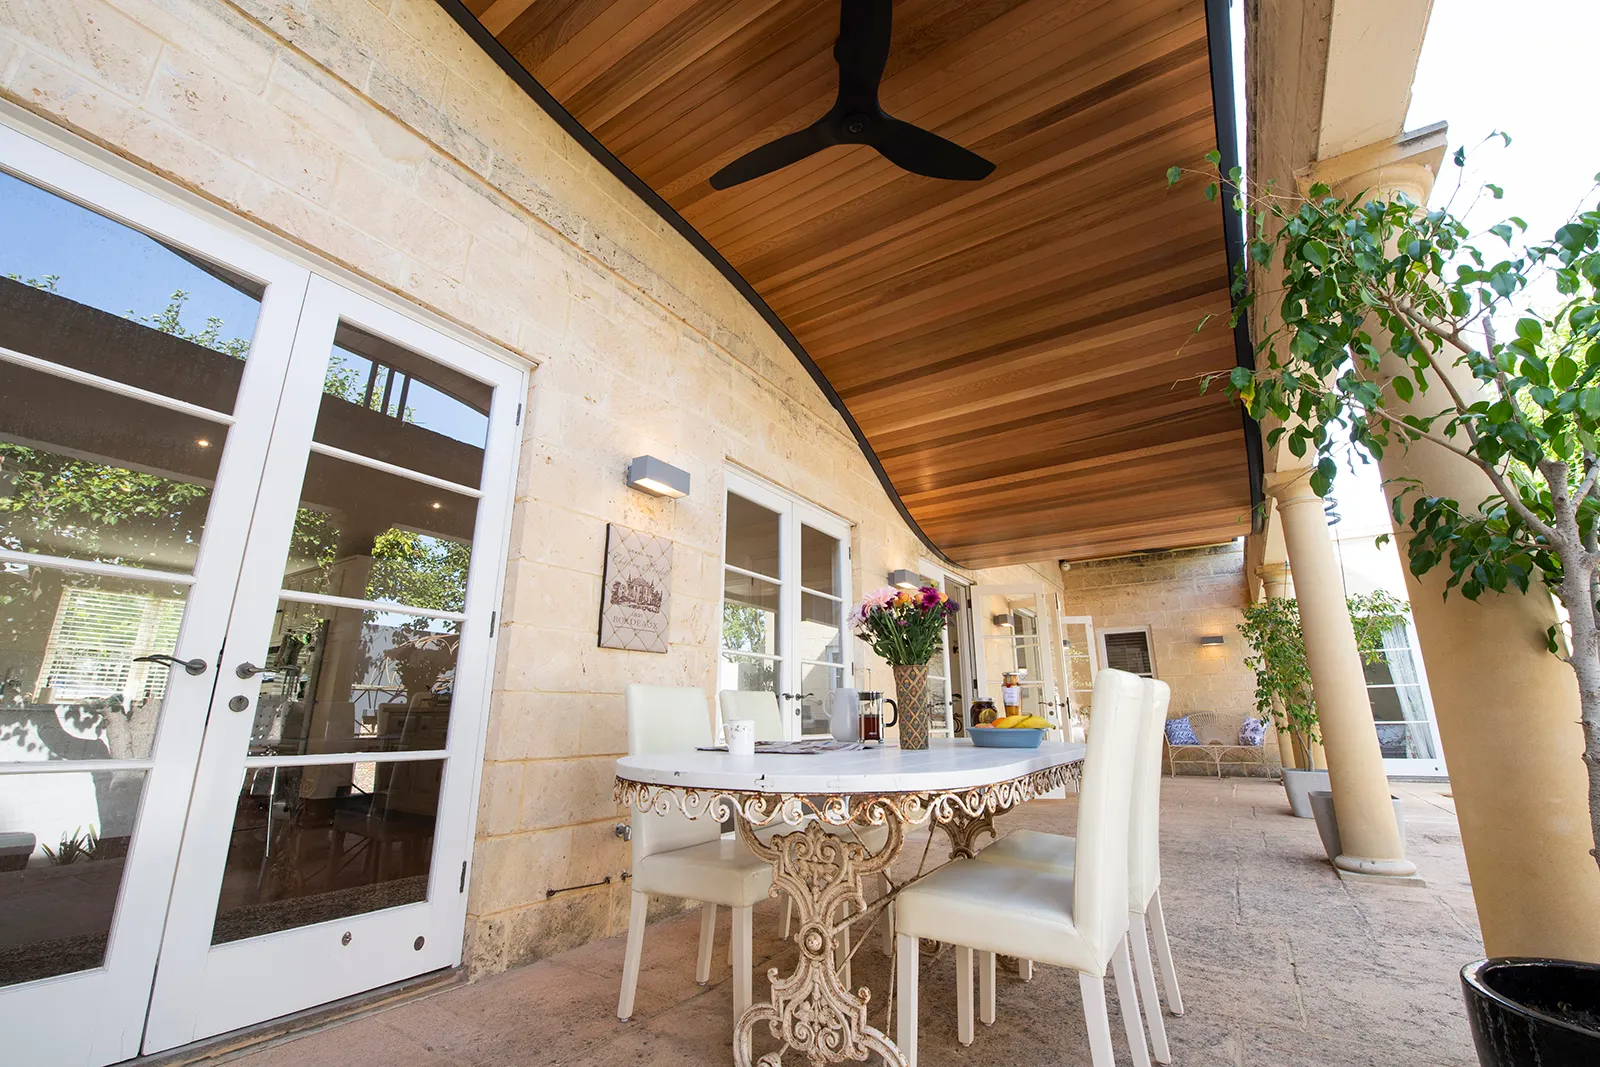
The new veranda roof, which slips neatly into the existing colonnade, appears to float between the limestone structures. Its fluid form undulates as it curves around existing features, opens to northern light, and closes off against winter rains.