Camphor Siding
Shenton Park, Western Australia — 2024
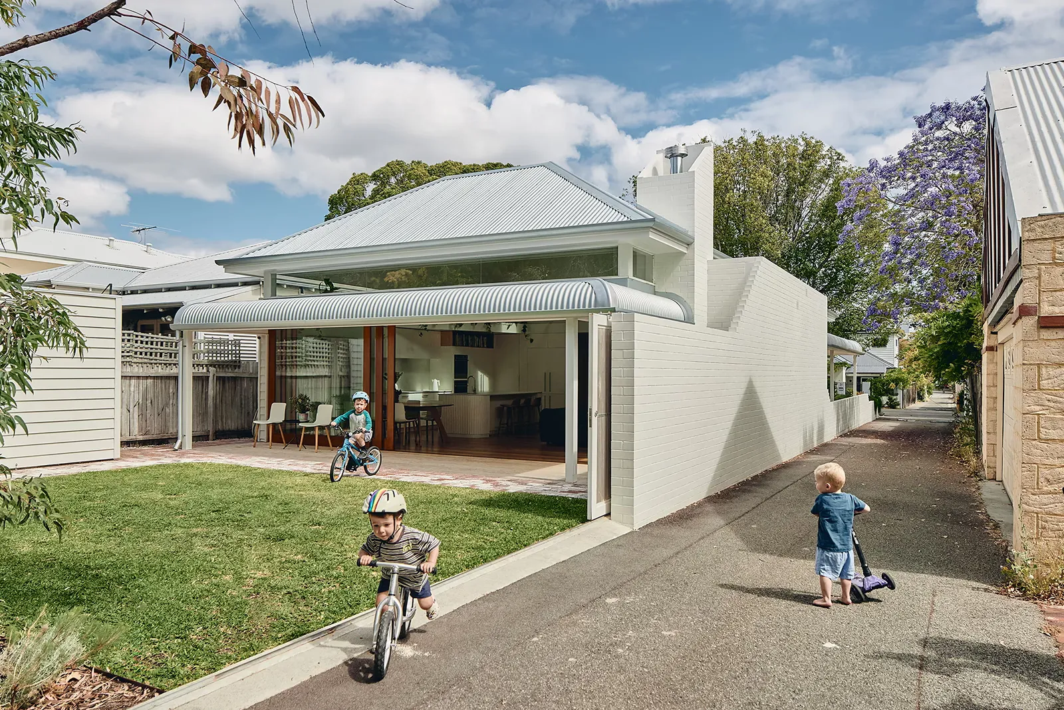
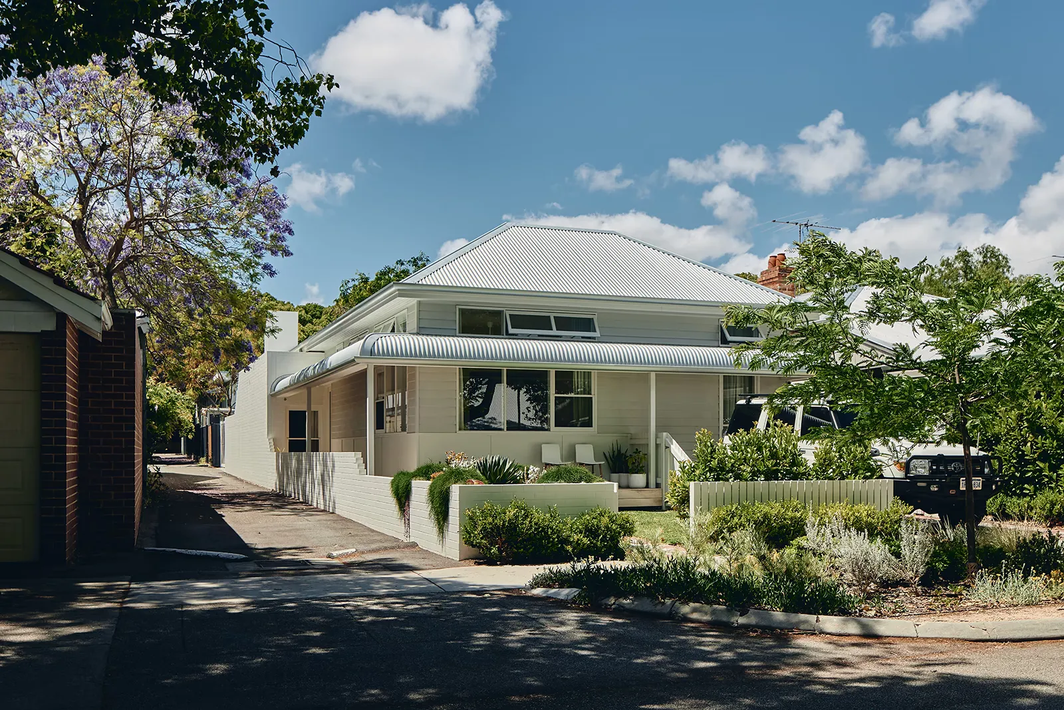
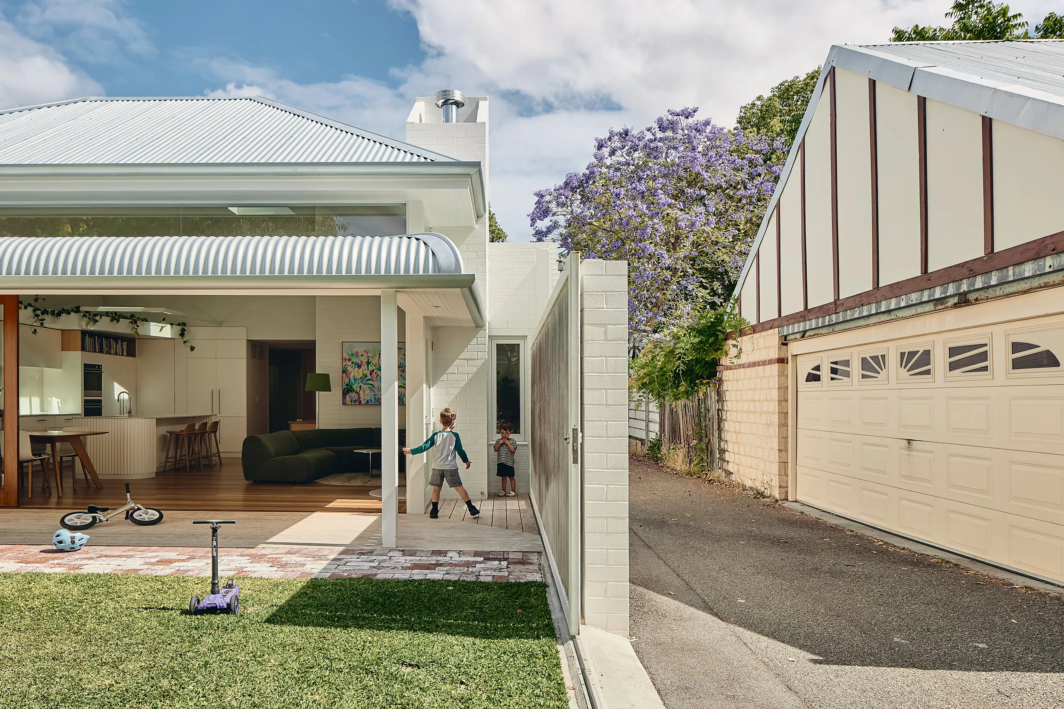
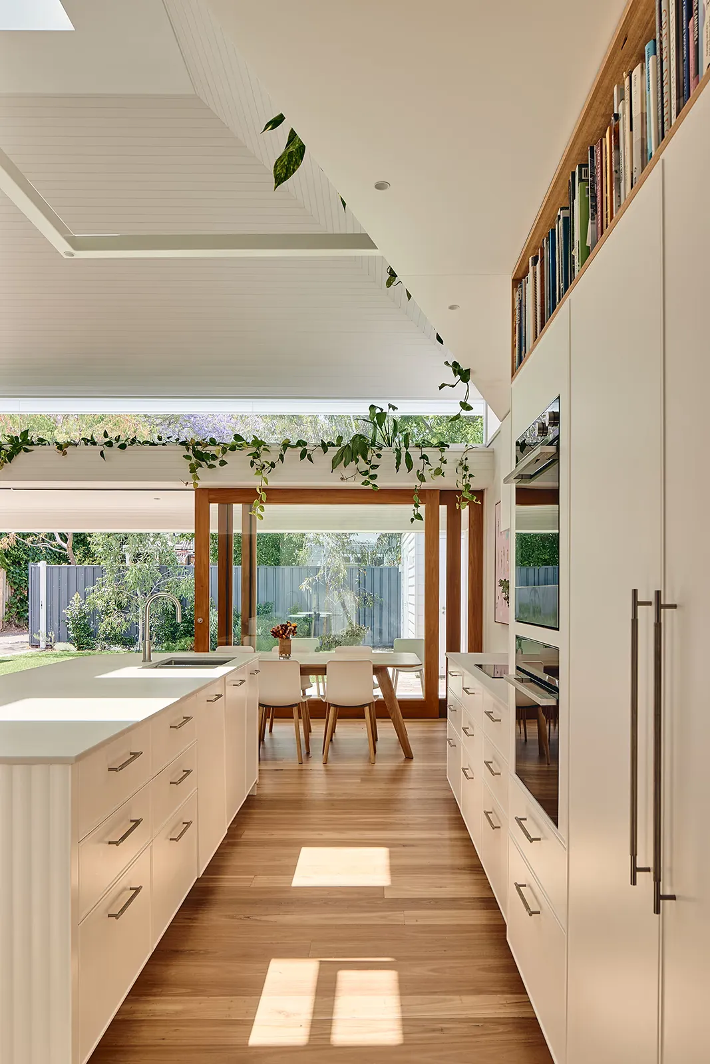
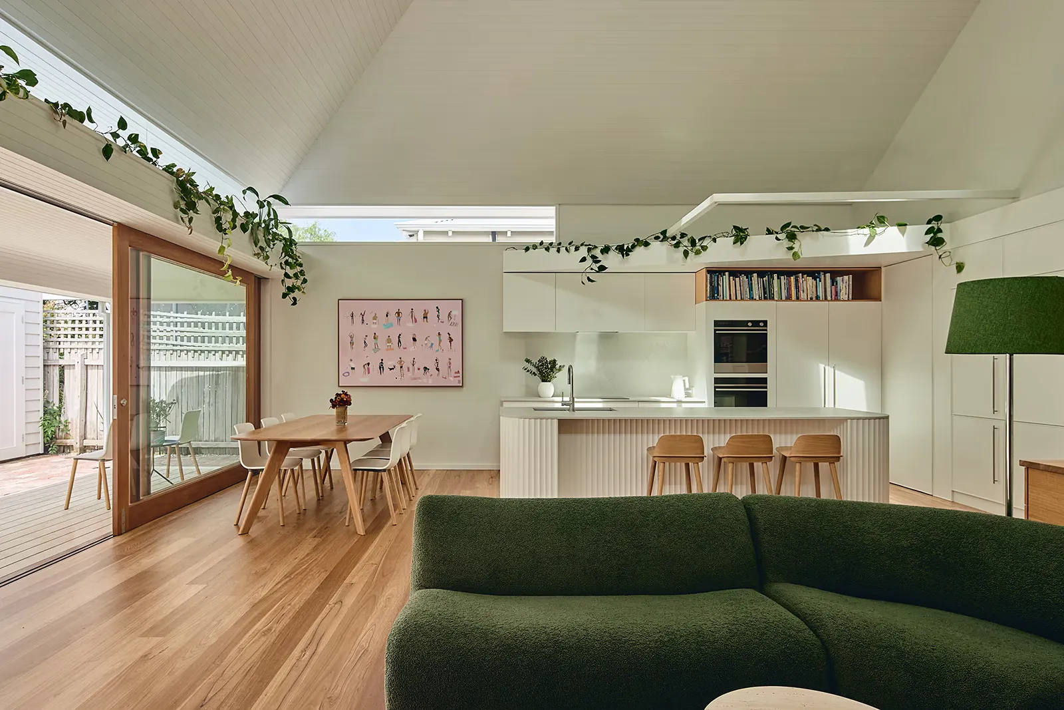
Camphor Siding is designed to be a deliberate, supportive background for the rich, ordinary life of its occupants in Western Australia.
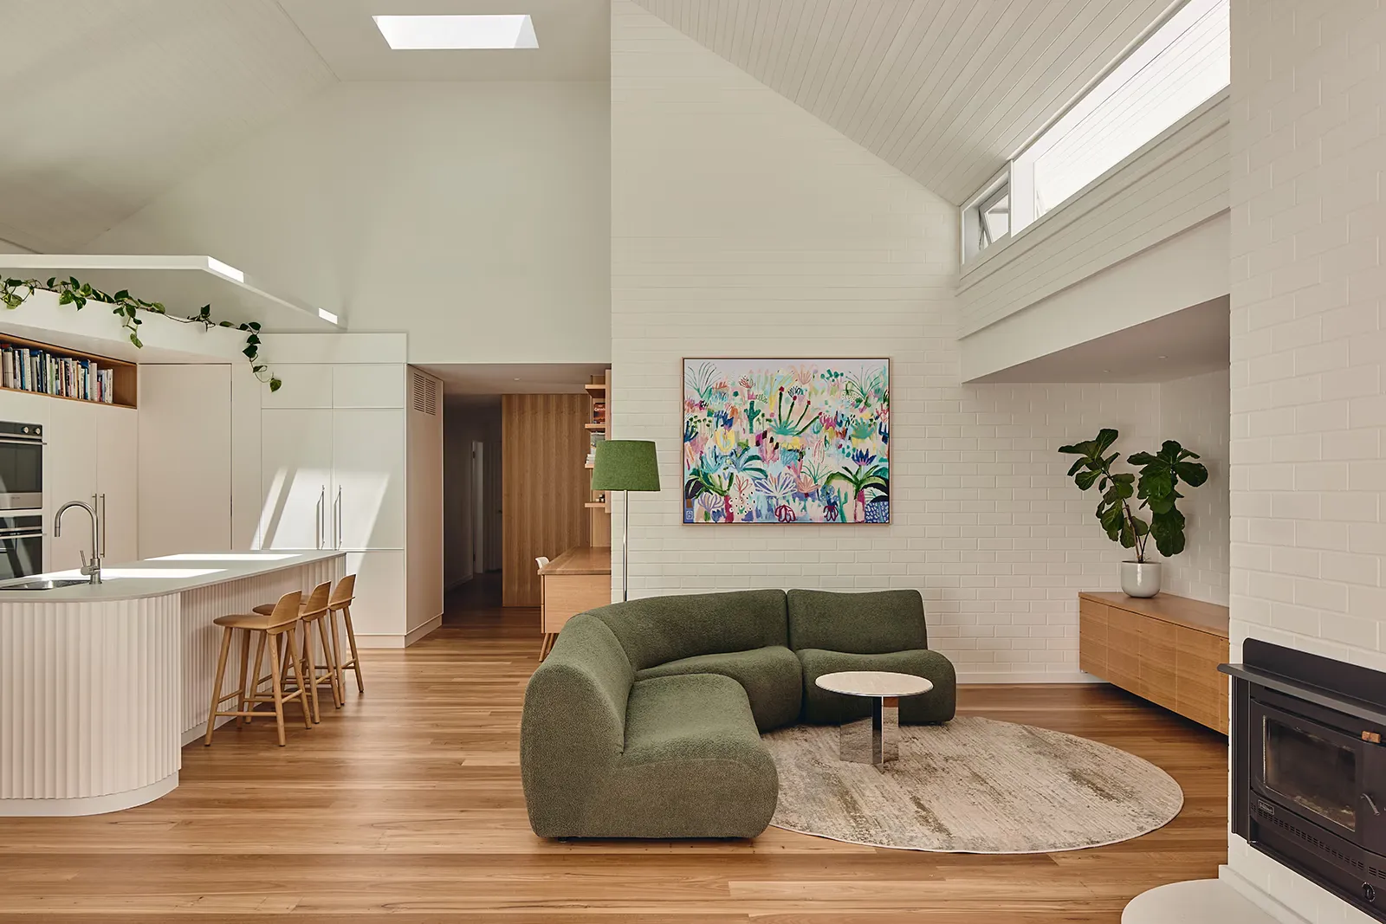
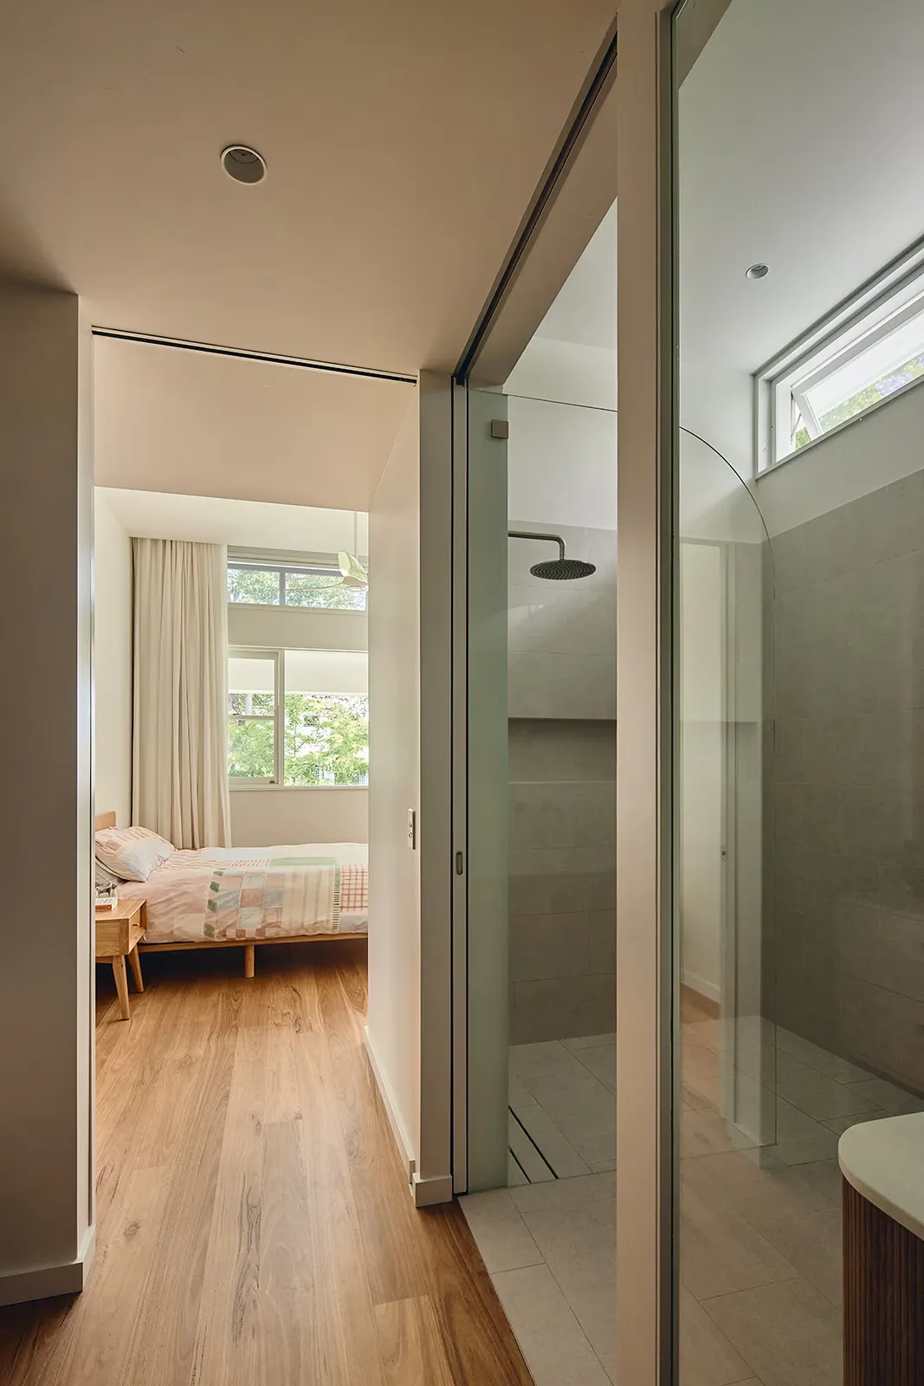
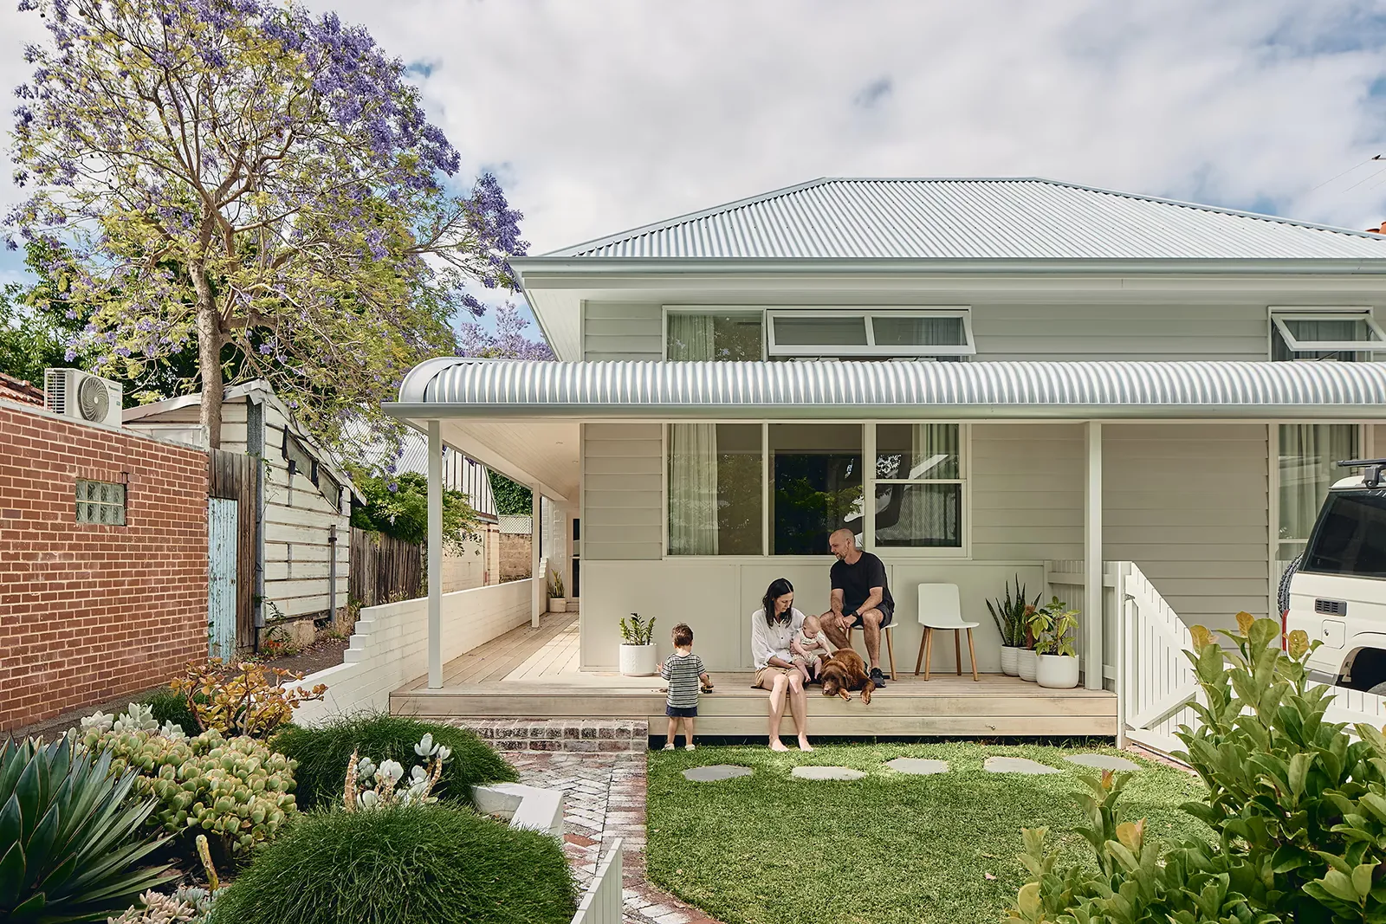
The design is an exercise in civic quietness, respectfully conversing with its neighbourhood context through considered adaptations of traditional forms like the bullnose veranda and corrugated roof. Within a compact, efficient footprint that preserves a functional backyard, the plan prioritises lived experience, creating generous spaces for a family by excising wasteful circulation space. Sustainability is embedded as a sensible, passive response that allows the house to be opened to the breeze.
The result is not a statement of architectural ego, but a calibrated tool for living—a home that gains its meaning not from its form, but from the life it enables and the streetscape it gently upholds.
Photography: Peter Bennetts